
Covered Spaces Engineered for Structural Integrity
Porches in Pequot Lakes for homes requiring independent foundation systems and snow load engineering
Extreme temperature swings in Minnesota create movement and stress that reveal whether a porch was built with proper structural connections or assembled without considering how materials expand, contract, and bear weight under snow accumulation. You see the difference when support posts shift, rooflines sag, or connections to the main house separate during freeze-thaw cycles. This service involves excavating new footings and installing independent drainage systems that prevent the moisture infiltration responsible for long-term structural deterioration.
JDA Builders constructs custom porches throughout the Pequot Lakes area, focusing on the structural soundness that determines whether covered outdoor spaces remain safe and functional through decades of weather exposure. Each project begins with evaluating soil conditions, planning footing depth, and engineering connections that handle the lateral forces snow loads create when they build up on roof surfaces.
Arrange a free estimate to review your property's foundation requirements and structural connection options.
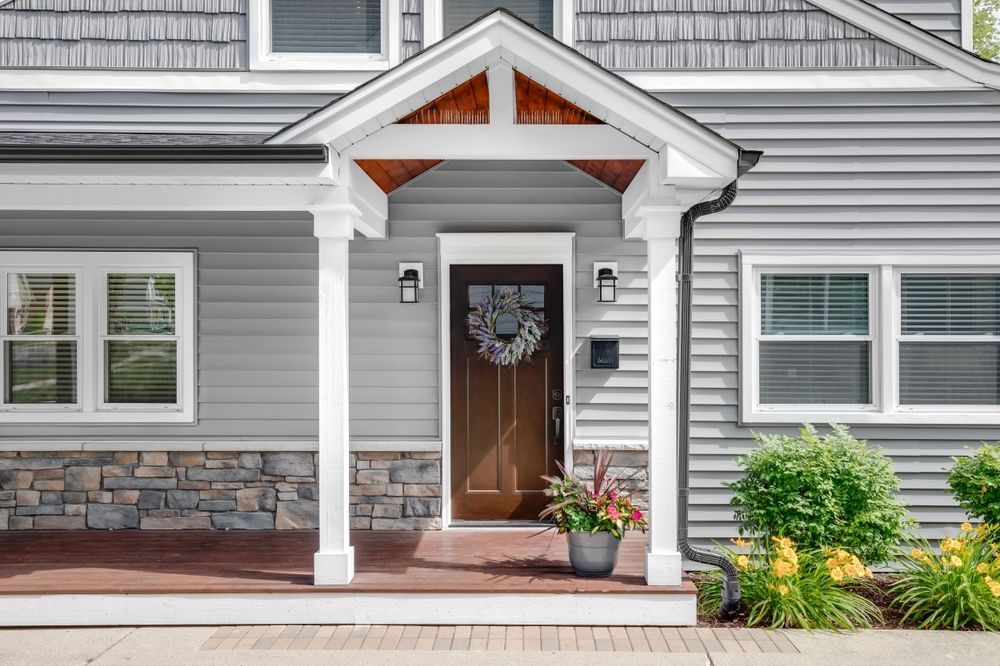
What Independent Drainage Systems Accomplish
Porch construction requires addressing how water and snow melt move away from both the new structure and the existing foundation, since covered spaces change drainage patterns around your home. New footing excavation provides the opportunity to install drainage lines that direct water away from footings before backfill, and independent systems mean porch runoff doesn't overload existing gutter downspouts or foundation drains. Proper structural connections involve more than bolting lumber to the house—they require flashing, through-bolting, and attachment methods that allow seasonal movement without creating gaps or splitting connections.
After construction, the porch remains level without settling or pulling away from the house, and you won't see water pooling near footings or along the connection between the new structure and existing walls. Support posts stay plumb through temperature changes because footings were set below frost depth, and roof structures handle snow accumulation without the deflection or cracking that indicates undersized framing members. The difference is visible when you compare how the structure looks after the first winter versus when it was installed.
This owner-operated construction approach means decisions about footing placement, connection details, and drainage routing get made by the same licensed and insured contractor who will be held accountable for how the structure performs years later. There's no handoff between the person who planned the work and the crew executing it.

Common Questions About This Service
Homeowners planning porch construction typically want to understand how structural requirements and drainage considerations affect the project.
Why does porch construction require new footings?
Independent footings set below frost line prevent the settling and heaving that occur when structures are supported on shallow foundations or attached directly to existing house footings not designed for additional loads.
How are snow loads calculated for porch roofs?
Engineering accounts for roof pitch, surface area, and the accumulation patterns specific to Minnesota, where snow can remain on surfaces for months and create sustained weight rather than temporary loading.
What makes structural connections fail over time?
Connections that don't account for seasonal expansion and contraction eventually develop gaps, and fasteners loosen when wood moves while hardware remains fixed, leading to the separation visible at ledger boards and support posts.
When should independent drainage be installed?
Drainage lines are positioned during footing excavation, before backfill, so that water is directed away from both the new porch footings and the existing foundation without relying on surface grading alone.
What does weather-resistant construction actually involve in Pequot Lakes?
It means using connection methods and flashing details that prevent moisture infiltration at every joint, engineering support structures for sustained snow loads rather than just dead load, and installing drainage that functions even when ground is frozen.
JDA Builders manages each porch project with hands-on oversight, from permit applications through final inspections, ensuring that every structural decision aligns with long-term performance requirements. Contact us to discuss your porch construction plans and receive a detailed evaluation of site-specific structural and drainage needs.