
Kitchens That Function Through Minnesota Winters
Kitchen Remodeling in Milaca for layouts requiring electrical and plumbing coordination after cabinet placement
When cabinet boxes are installed and the layout becomes physical rather than theoretical, electrical outlet placement and plumbing rough-in locations often need adjustment from what drawings showed. JDA Builders coordinates all trades through the kitchen remodeling process in Milaca, ensuring that electrical work aligns with actual cabinet dimensions and plumbing connections match appliance specifications once equipment arrives on site. Minnesota winters make kitchen functionality critical since families spend more time indoors, and a poorly planned layout creates daily frustration that lasts for years.
Full-service remodeling means one point of contact manages cabinet installation, electrical routing, plumbing connections, flooring transitions, and finish trim. Cabinet layout is finalized first, establishing where sinks, ranges, and outlets will actually land. Electrical and plumbing work follows, adapting to real-world measurements rather than plan dimensions. This sequencing prevents situations where outlets end up behind cabinet panels or plumbing vents interfere with drawer boxes.
Request a project estimate to review how your current kitchen layout translates into a coordinated remodeling plan.
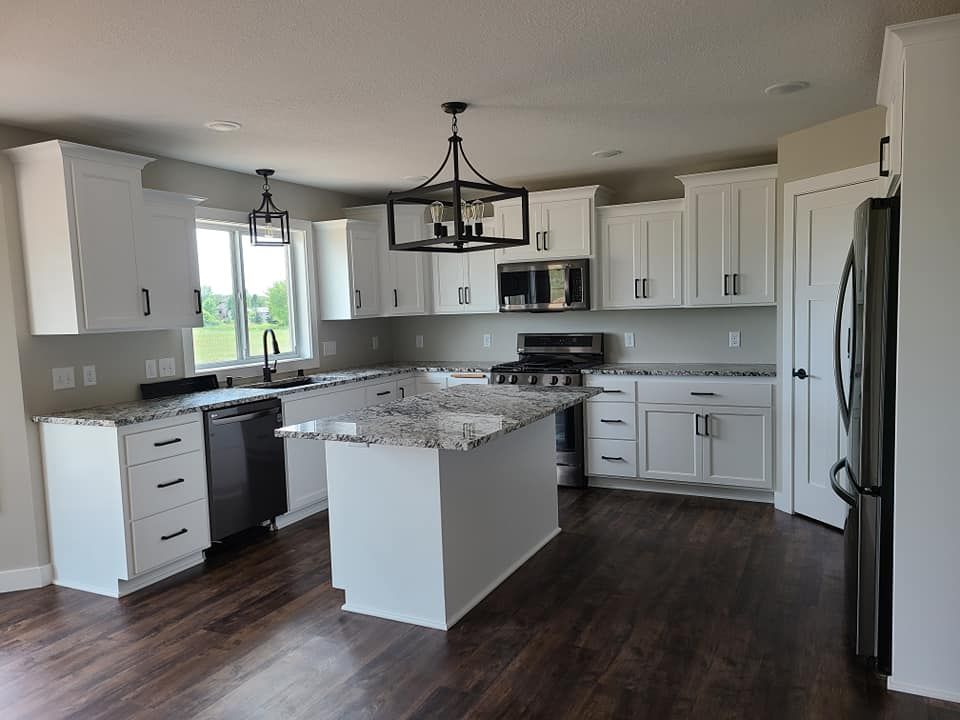
Why Trade Coordination Matters for Kitchen Function
Kitchen remodeling involves cabinets, countertops, electrical circuits, plumbing lines, flooring, and lighting—all of which must align within tight tolerances for drawers to clear outlets and appliances to fit flush with counters. When one contractor handles cabinet installation but doesn't coordinate with the electrician, you end up with outlets placed where backsplash tile can't lay flat or switches positioned where upper cabinets interfere. Trade sequencing determines whether the finished kitchen works smoothly or requires constant workarounds.
Once installation is complete, you'll notice that drawers open without hitting outlet boxes, appliances slide into place without plumbing interference, and lighting illuminates work surfaces rather than creating shadows. Cabinet doors close flush because hinge placement accounted for baseboard thickness. Countertop seams fall where they're least visible because template measurements happened after cabinets were leveled and secured.
Licensed and insured service includes coordination of all necessary permits and inspections, ensuring that electrical and plumbing work meets code requirements without delaying cabinet or countertop installation. Design-to-finish management eliminates the gaps that occur when homeowners try to coordinate separate contractors for each trade.
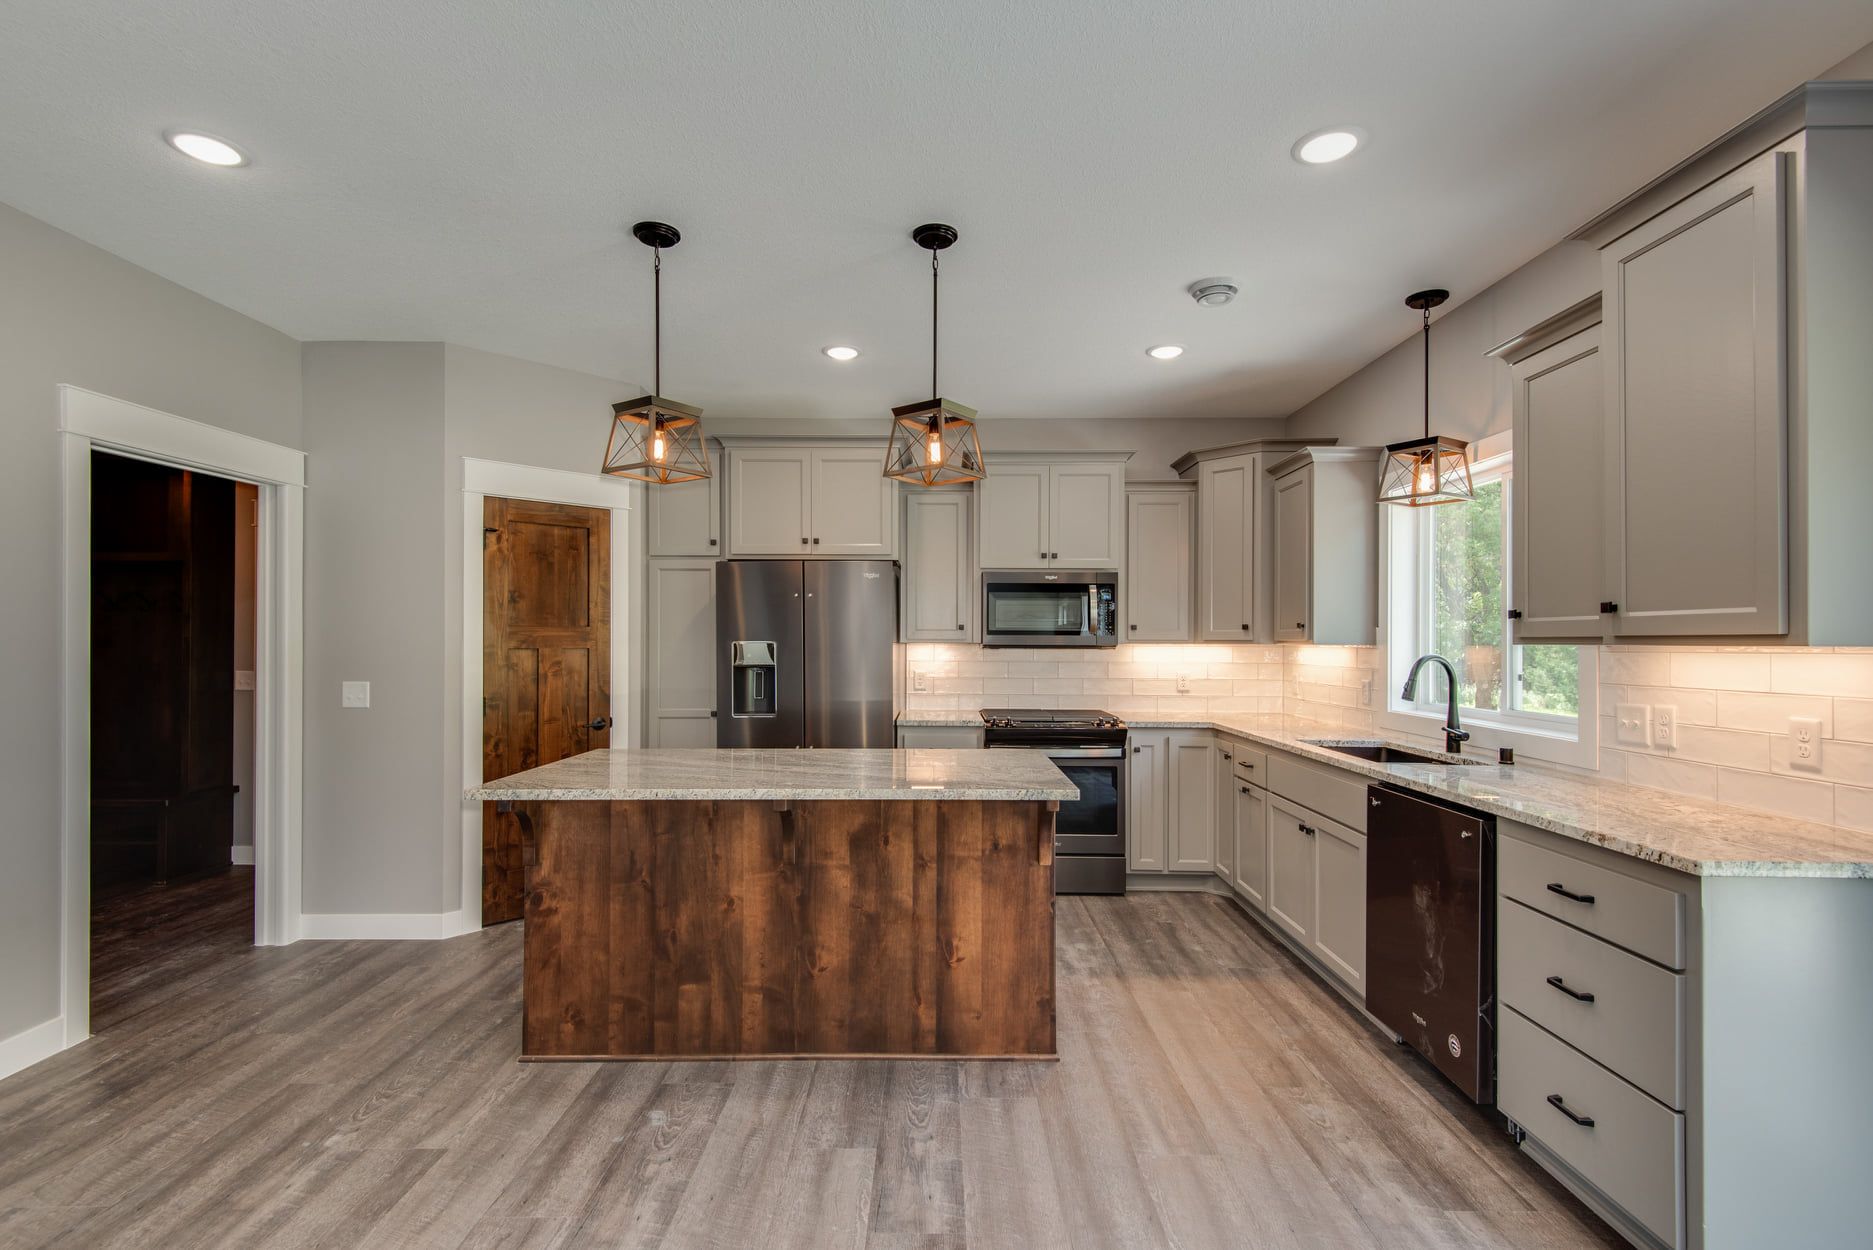
Answers to Frequent Kitchen Remodeling Questions
Kitchen projects involve decisions about layout changes, material durability, and trade sequencing that affect both function and timeline.
What happens if cabinet dimensions differ from plan measurements?
Cabinet installation establishes actual locations for electrical outlets, plumbing connections, and lighting fixtures, with adjustments made before walls are closed up—ensuring that the finished layout works with real cabinet sizes rather than nominal dimensions from drawings.
How does project management prevent trade coordination problems?
A single point of contact schedules electricians after cabinet boxes are set, coordinates plumber rough-in with appliance delivery dates, and sequences flooring installation around cabinet base placement, eliminating the delays and conflicts that happen when each trade operates independently.
When should appliances be selected during a kitchen remodel?
Appliance specifications need to be confirmed before cabinet ordering so that cutout dimensions, electrical requirements, and plumbing connections are accurate, but actual delivery can wait until cabinets are installed and protected from damage.
Why do electrical and plumbing wait until after cabinets are placed?
Final electrical outlet locations and plumbing stub-out positions depend on where cabinet sides, shelves, and drawer boxes actually land once cabinets are leveled and secured, which often differs slightly from plan dimensions due to wall irregularities and floor slope.
What does licensed and insured coverage include for kitchen remodeling in Milaca?
Licensing ensures that electrical and plumbing work meets Minnesota building codes, while insurance protects against property damage during demolition, installation, and trade coordination throughout the multi-week remodeling process.
JDA Builders provides free estimates that outline trade sequencing, material options, and project timelines based on your current kitchen layout. Contact us to arrange an in-home consultation where cabinet placement and electrical coordination can be reviewed in your actual space.