
Additions That Match Existing Structure Precisely
Home Additions in Milaca for properties requiring roof pitch matching and foundation integration
Seamless integration between new and existing construction requires precise roof pitch matching so that ridgelines align visually and water drains correctly across both sections. JDA Builders measures existing roof angles and replicates them exactly in addition framing for homes in Milaca, ensuring that new construction appears as original rather than obviously added later. Mechanical foundation connections between the addition and existing structure prevent differential settling that creates cracks where the two sections meet, which is particularly important in Minnesota where freeze-thaw cycles apply pressure to foundation systems throughout the year.
Home additions expand living space by extending the existing footprint, adding second stories, or building attached structures that function as integrated rooms. The process involves foundation work that ties into existing footings, framing that aligns with current wall heights and roof slopes, and exterior finishes that match siding profiles and window styles. Minnesota building codes require specific insulation values for additions to prevent ice dams where new rooflines meet existing structures and to maintain energy efficiency across the expanded envelope.
Arrange an on-site consultation to evaluate how your property layout accommodates addition options and what foundation connections your existing structure requires.
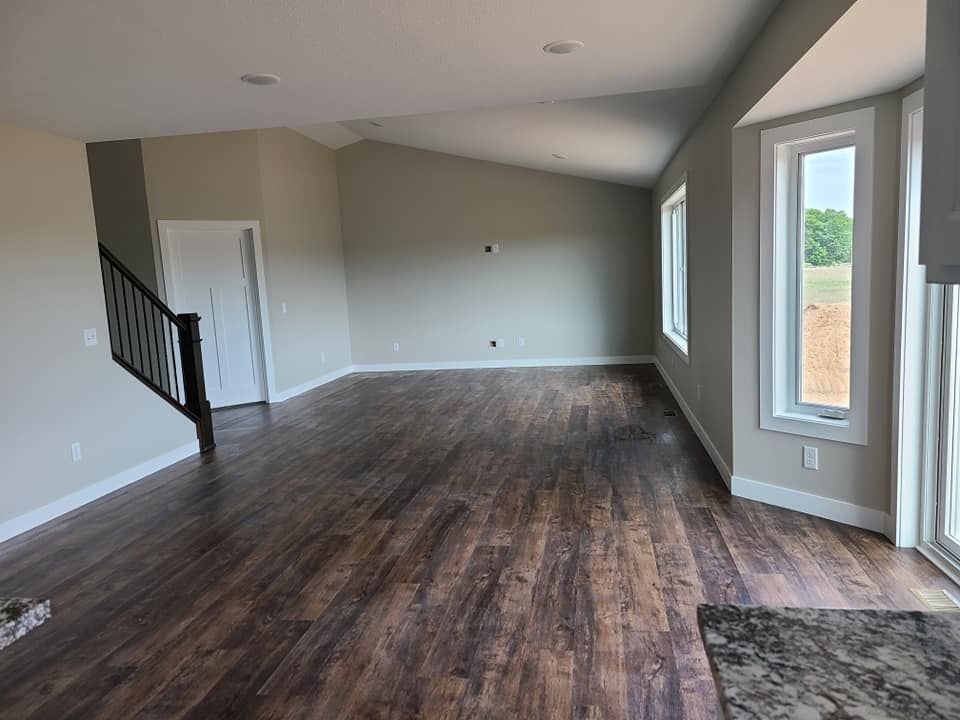
What Seamless Integration Actually Involves
Addition construction involves technical decisions that determine whether the new space looks and performs like original construction or stands out as an obvious modification. Roof pitch must match within a quarter inch per foot of run, or the ridgeline appears crooked from street view. Siding must align at existing corners and window heights, requiring precise wall framing that accounts for settling in older homes. Foundation connections need mechanical fastening or rebar ties, not just poured concrete placed against existing footings, to prevent separation as soil conditions change seasonally.
After completion, you'll notice that exterior siding patterns flow continuously across the addition without visible breaks or misaligned courses. Roof valleys where new construction meets existing slopes channel water cleanly without leaks or ice buildup. Interior floor levels match throughout, with transitions that feel natural rather than requiring steps or ramps. These details result from measuring existing conditions accurately and replicating dimensions in new framing rather than building to nominal specifications that don't account for how structures settle over time.
Owner-operated quality control ensures that roof pitch measurements are verified before trusses are ordered, foundation tie-ins are inspected before concrete is poured, and siding installation is supervised to maintain alignment with existing courses. Licensed and insured service includes coordination of all structural, electrical, and plumbing work required to integrate the addition with existing home systems.
What Property Owners Usually Ask
Home additions involve structural integration, code compliance, and matching techniques that affect both appearance and long-term performance.
How are mechanical foundation connections different from just pouring concrete against existing footings?
Mechanical connections use rebar dowels drilled into existing foundations or steel brackets bolted to current footings, creating structural ties that prevent the addition from settling independently and opening cracks where new meets old.
What does exact roof pitch matching require during addition framing?
Existing roof angles are measured with precision levels, then replicated in new truss design or rafter cutting so that ridgelines align visually and valleys drain properly—mismatches as small as one degree create noticeable appearance problems and water management issues.
When do Minnesota building codes require upgraded insulation for additions?
Current energy codes mandate higher R-values than what exists in older homes, requiring thicker wall cavities or continuous exterior insulation in additions to prevent ice dams where new roofs meet existing structures and to meet efficiency standards for new construction.
Why does siding alignment matter more for additions than new construction?
Additions must match existing siding courses, corner trim dimensions, and window casing styles so that the expansion appears original rather than added later—requiring custom ordering or milling of materials that match profiles no longer in standard production.
What factors determine whether an addition fits existing property layout in Milaca?
Setback requirements from property lines, septic system locations and required clearances, well protection zones, and utility easements all constrain where additions can be placed, requiring site evaluation before design work begins.
JDA Builders brings three decades of construction experience to addition projects, applying techniques that create structural integrity and visual continuity between new and existing construction. Get a free estimate that addresses your specific property conditions and addition integration requirements.