
Creating Year-Round Living Spaces from Garages
Garage Conversions in Elk River for homeowners adding functional rooms with proper insulation and climate control
Converting a garage into living space in Minnesota requires more than framing walls and running electrical lines—it involves creating an envelope that maintains comfort when outdoor temperatures swing from below zero to over ninety degrees. Your existing concrete floor can be retained if vapor barriers are installed correctly, preventing the moisture migration that makes rooms feel damp and cold regardless of heating efforts. JDA Builders completes garage conversions in Elk River and surrounding areas, integrating electrical systems and HVAC connections that turn uninsulated storage spaces into true living areas.
This service addresses the insulation and moisture control challenges that determine whether a converted garage feels like part of the house or remains uncomfortably cold in winter and humid in summer. Complete integration means extending your home's heating and cooling systems properly, not just adding a space heater and calling it finished. The difference shows up immediately when you compare energy costs and comfort levels to conversions done without proper envelope construction.
Schedule a free estimate to evaluate your garage's suitability for conversion and discuss insulation and system integration requirements.
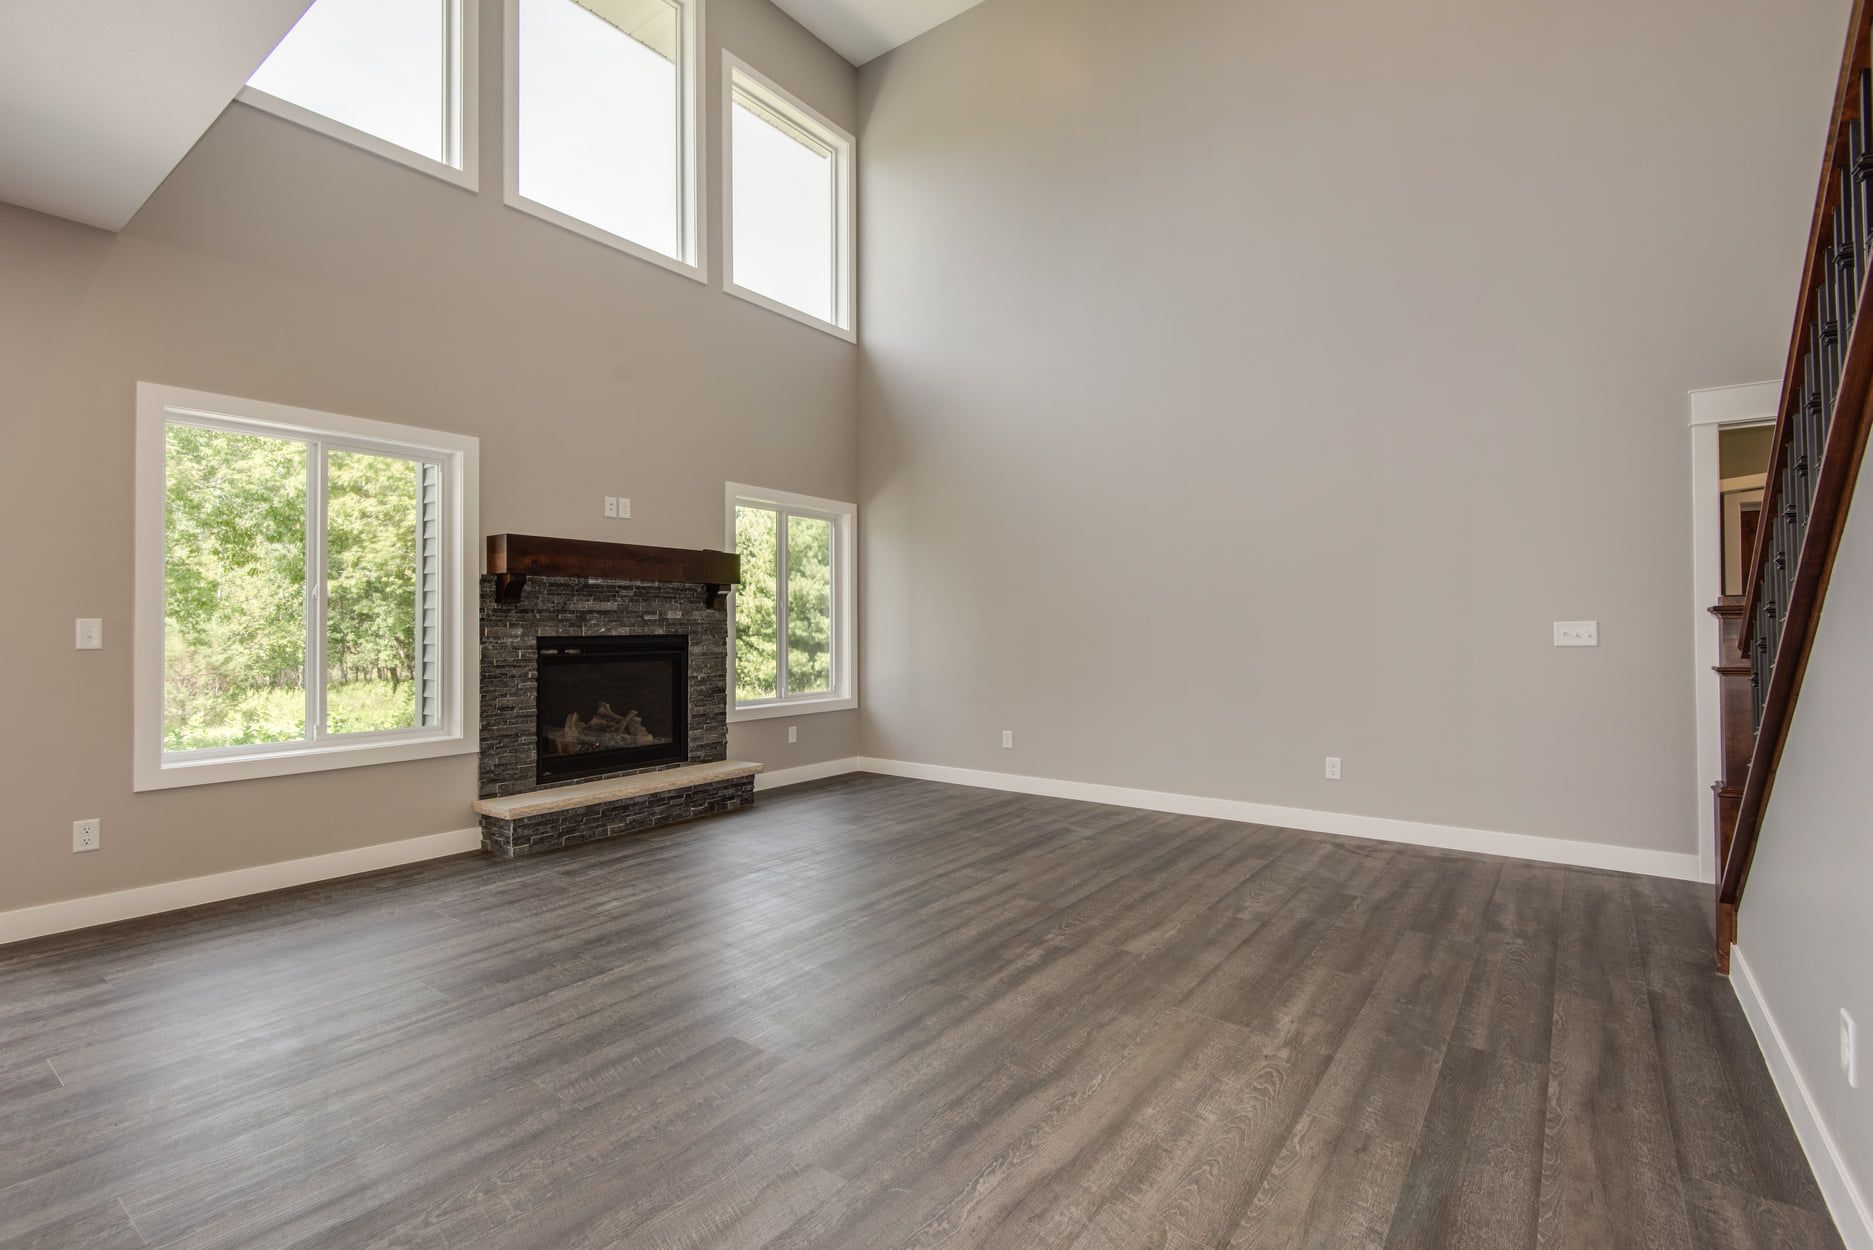
Why Vapor Barriers and HVAC Integration Matter
The concrete slab that works fine for parking cars becomes a problem when you're trying to heat and cool a living space, because moisture moves through concrete and creates condensation issues unless a proper vapor barrier is installed between the slab and finished flooring. Insulation must be continuous across walls and ceiling without gaps that create cold spots, and electrical integration involves more than surface-mounted conduit—it requires routing wiring through walls and installing sufficient outlets and lighting for actual living use. HVAC connections mean extending ductwork or installing mini-split systems that provide the same climate control as the rest of your home.
Once the conversion is complete, the room maintains consistent temperature without the drafts and cold floors common in garage spaces, and you won't notice the humidity fluctuations that occur when vapor barriers are missing or improperly installed. Electrical systems support normal household loads without tripping breakers, and heating and cooling respond as quickly as in other rooms rather than lagging behind during temperature extremes. The space functions as a genuine extension of your living area, not a semi-conditioned room you avoid during temperature extremes.
Complete project management includes addressing code requirements for egress windows, insulation values, and electrical capacity, ensuring that inspections pass without delays or required rework. This quality-focused, hands-on approach means decisions about where to route ductwork, how to detail vapor barriers, and what insulation methods to use get made with long-term performance in mind.
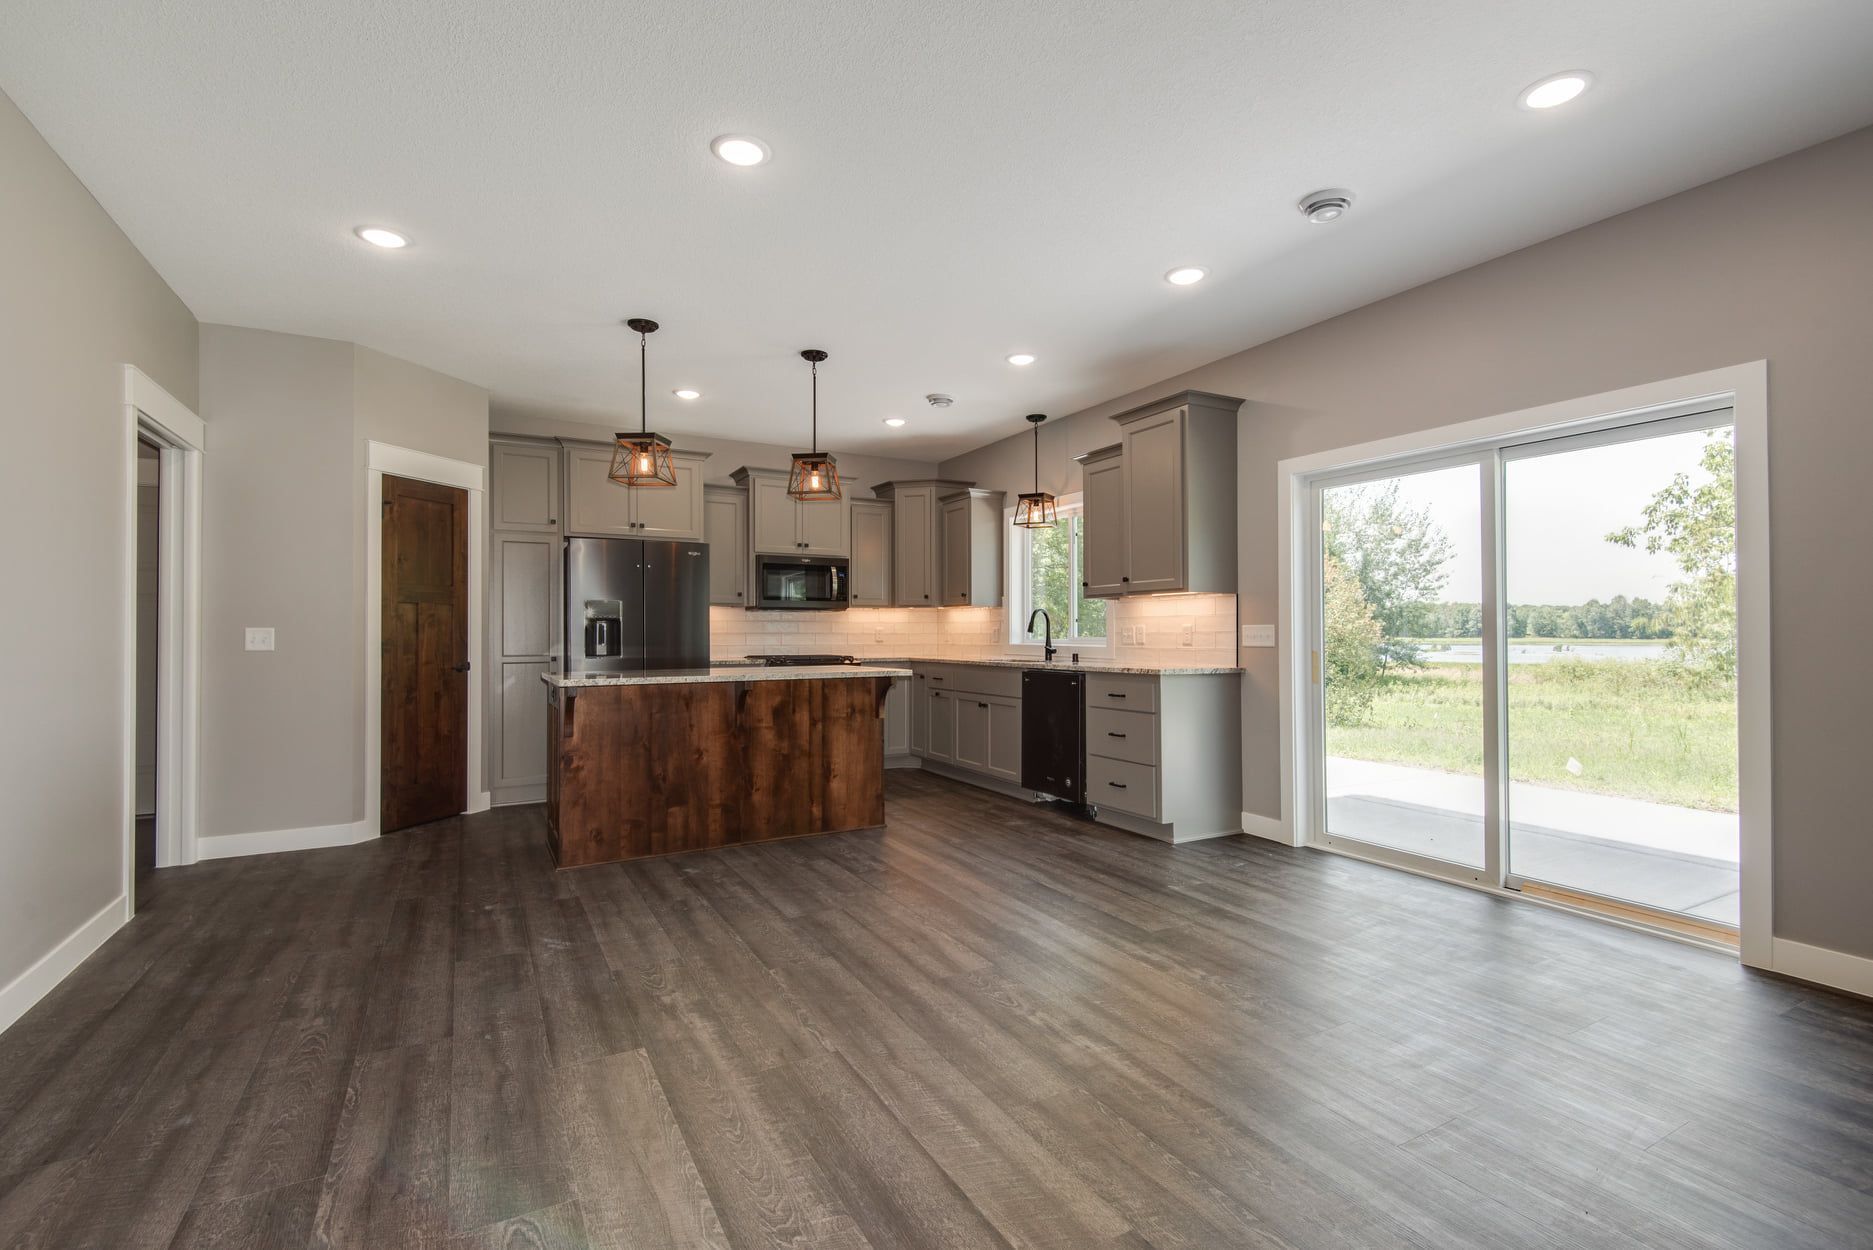
Answers to Frequent Service Questions
Homeowners considering garage conversions in Elk River typically ask about the construction process and what makes these spaces comfortable year-round.
What happens to the existing concrete floor?
The slab is retained in most conversions, with a vapor barrier installed on top followed by subfloor and finished flooring, preventing moisture migration while providing the insulation and comfort expected in living spaces.
How is climate control extended to the converted space?
HVAC integration involves either extending existing ductwork with proper return air paths or installing dedicated mini-split systems, ensuring the room heats and cools at the same rate as the rest of your home.
Why does insulation matter more in garage conversions than other rooms?
Garages were built as uninsulated spaces with minimal air sealing, so achieving comfort requires continuous insulation without gaps and addressing all the air leakage points around doors, walls, and ceiling penetrations.
What electrical work is required for a proper conversion?
Complete integration means routing wiring through walls rather than surface mounting, installing adequate outlets for furniture arrangement and electronics, and ensuring the electrical panel has capacity for the additional load from heating, cooling, and lighting.
How long does a typical garage conversion take from start to completion?
Project duration depends on the complexity of HVAC integration, whether structural modifications are needed, and permit approval timelines, but most conversions in this area progress from demolition through final inspection within several weeks once work begins.
JDA Builders approaches every garage conversion as an owner-operated project, providing the hands-on management that ensures insulation, vapor barriers, and system integration are completed correctly the first time. Reach out to discuss your conversion plans and receive a detailed assessment of what's required to create comfortable, year-round living space.